Residential · 2026
SHAMSHABAD VILLA
Location
Shamshabad
Year
2026
Area
2250sqft
Typology
Residential
Status
Concept
— Concept
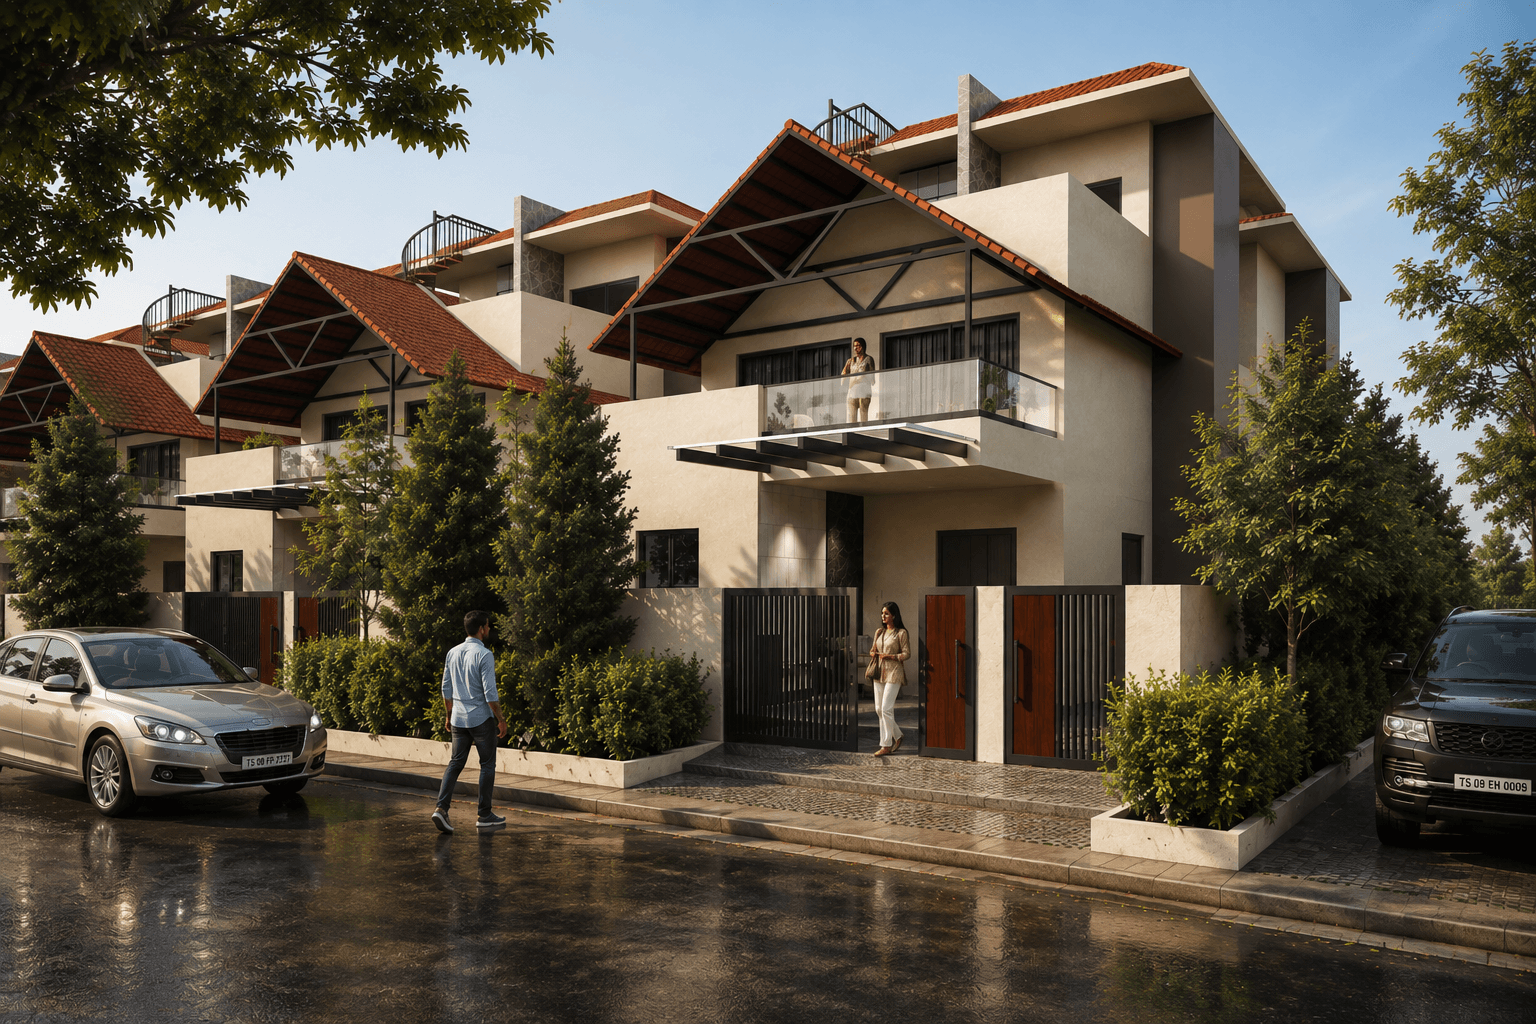
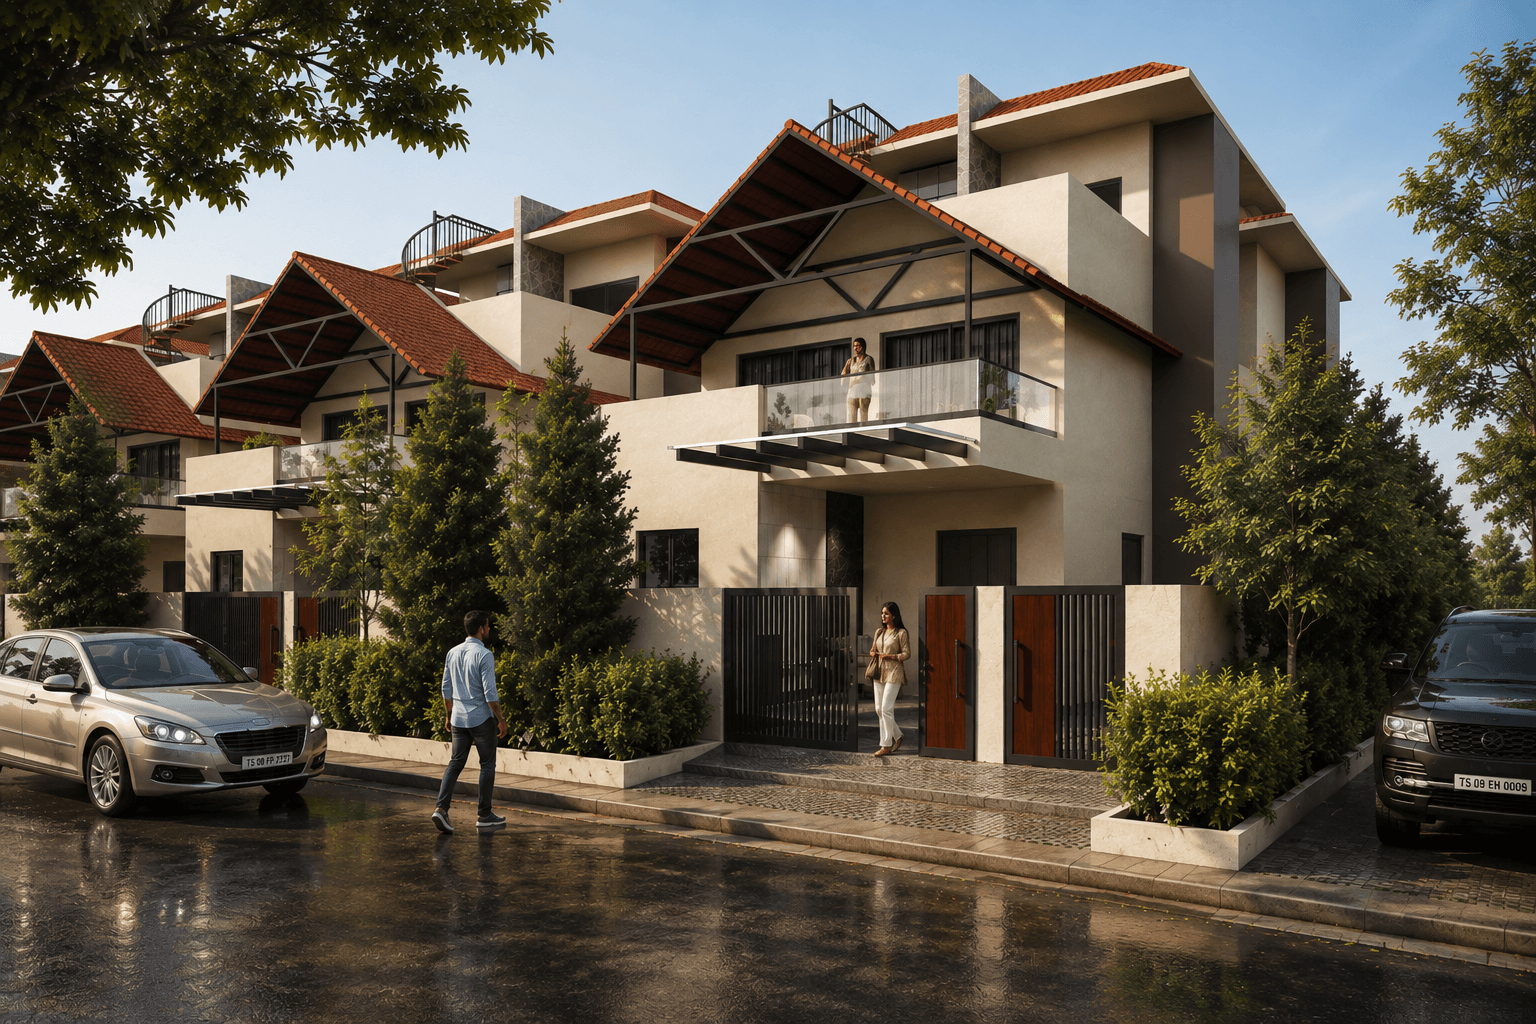
The project is conceived as a contemporary tropical-residential development that combines traditional pitched terracotta roofs with clean modern architectural forms, creating a strong identity while responding to Hyderabad’s hot and semi-arid climate. Deep roof overhangs, shaded balconies, recessed openings, natural landscaping, and breathable outdoor spaces are integrated to reduce heat gain and create comfortable, climate-responsive homes.
The project is a contemporary residential villa development designed with a balance of modern aesthetics, functionality, and climatic responsiveness. The facade combines warm terracotta roof tiles, light-toned textured walls, dark metal structural elements, glass balcony railings, and natural wood accents to create a sophisticated yet welcoming character.
The pitched roofs and generous projections provide shade from Hyderabad’s intense sun while giving the residences a distinctive architectural identity. Recessed windows and covered balconies help control solar exposure, while landscaped front setbacks with dense shrubs and trees soften the built form and improve the microclimate around the homes.
The entrance gates use a combination of vertical metal slats and wood-finished panels, creating privacy without making the façade visually heavy. Overall, the project aims to create an elegant, contemporary residential environment that is visually rich, practical, and appropriately adapted to the climatic conditions of Hyderabad.
— Project gallery
20 images · click to enlarge— Next project
MAHESH REDDY HOME